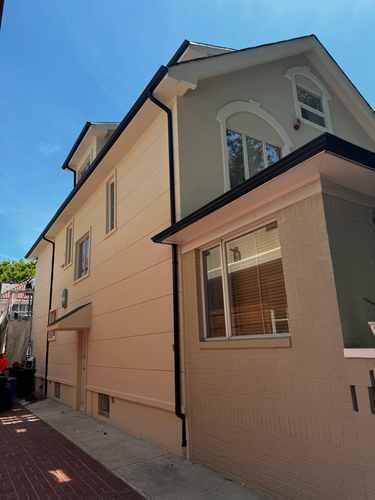
What Makes Staten Island Different
Almost everywhere else we work the main roof is flat and the building is attached. Here the stock is overwhelmingly detached and semi detached single family housing with pitched shingle roofs, driveways and yards. Scaffolding, a dumpster and a material drop all fit on site, which lowers the mobilization cost against any job across the bridge and lets us finish an elevation in one visit instead of across several trips.
The housing runs mostly from the 1950s through the 1990s, with a large wave of building in the 1970s and 1980s on the South Shore. A great many of those roofs are now on their second covering, and the question we answer most often is whether the previous layer was torn off or covered over. An overlay hides the deck entirely, and on this stock the deck is frequently where the real problem is.
Exposure matters along the shore. Houses facing the Lower Bay and the Arthur Kill take wind and salt that inland Todt Hill and New Springville do not, and the shingle that performs for twenty five years in the middle of the island loses courses to wind uplift near the water if it was never properly sealed.
Sandy left a mark on the South and East Shores. Where houses were elevated or had structural work afterwards, the line where that newer work meets the older roof assembly is a detail we check specifically, because the two parts move differently and the joint was often treated as cosmetic.
What We Get Called For
Wind lifted shingle courses
Near the shore, any course that never sealed properly is the one that goes first in a nor'easter.
Second layer overlays
A covered roof hides rotted decking. On Staten Island stock the deck is often the real issue and nobody has seen it in thirty years.
Attic ventilation
Detached houses with real attic space, soffit vents blocked by insulation, and no ridge exhaust. It shortens the roof and freezes the eaves.
Storm and wind damage claims
We document the condition with dated photographs before anything is disturbed, because that is what an adjuster works from.
Post Sandy structural transitions
Where elevation or structural work meets the original assembly, the joint moves and the flashing has to allow for it.
Frequently Asked: Staten Island Roofing
How much does a roof cost on Staten Island?
A full shingle replacement on a typical detached Staten Island house runs $9,000 to $24,000 with a complete tear off. Larger or steeper roofs with multiple dormers run higher. Flat sections are priced separately at $12 to $22 per square foot. Costs here sit below the rest of the city because driveways and yards let us stage material and a dumpster on site.
How do I know if my roof is an overlay?
From the eave edge you can often count the layers, and a roof that looks unusually thick at the rake is a sign. The practical answer is that we check during the free inspection, because it changes everything: an overlay means nobody has seen the deck in decades, and on Staten Island stock from the seventies and eighties the deck is frequently where the real problem is.
Does living near the shore change the roof you install?
It changes the attention rather than the material. Near the Lower Bay and the Arthur Kill, wind uplift on courses that never sealed properly is the common failure, so hand sealing in cold weather and correct nailing patterns matter more than they do inland. We also check that any work done after Sandy was tied into the original assembly with a flashing detail rather than a cosmetic one.
Do you handle insurance claims for storm damage?
Yes. We photograph and document the condition at the time of the call, before anything is disturbed, with dated images and a written scope the adjuster can work from line by line. Sudden wind or impact damage is generally covered. A roof that simply wore out is not, and we will tell you which one you have rather than letting you file something that gets denied.
Do I need a permit to replace a roof on Staten Island?
Replacing a roof covering in kind on a one or two family house generally does not require a DOB permit. Structural work, a change to the roof assembly, or adding a dormer does. We check what applies to your address before the job is scheduled and pull the permit ourselves when one is needed.